Your office isn't just a place to work — it's a performance instrument. Research by the World Green Building Council found that good office design can improve employee productivity by up to 40%. Yet most Delhi NCR offices remain stuck in 2010: harsh fluorescent grids, rows of identical cubicles, zero biophilia. Here's how to change that.
Layout Strategy: From Rows to Activity Zones
The open-plan office was a revolution — until it became a productivity killer. The noise, the constant visual interruptions, the lack of privacy for deep work: research from Oxford Economics found 53% of employees lose an hour or more of productivity daily to office noise. The answer isn't reverting to closed cubicles — it's activity-based working (ABW).
ABW divides your floor into zones, each designed for a specific type of work. Employees move between zones throughout the day depending on their current task. This approach respects both collaboration and concentration equally.
Lighting — The Single Biggest Variable
The American Society of Interior Design found that 68% of employees are dissatisfied with their office lighting. Poor lighting causes eye strain, headaches, fatigue and elevated cortisol levels. Yet lighting is also the single easiest variable to optimise.
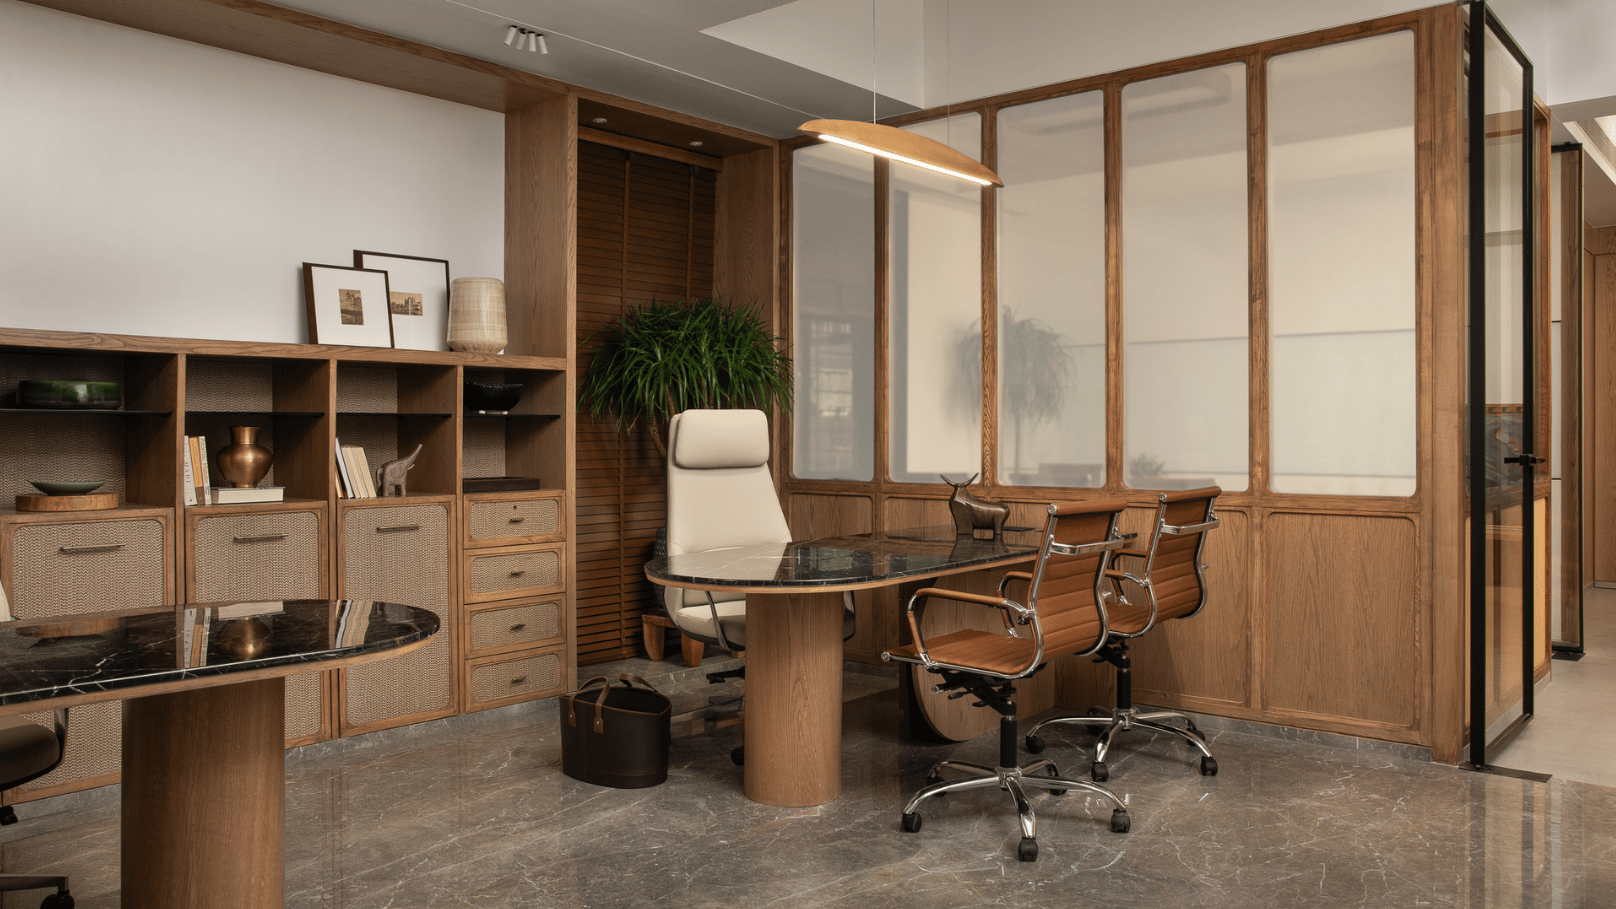
Executive workspace by Decorette — walnut-panelled walls, marble-topped desk, mid-century leather seating and integrated bespoke shelving
- Natural light first: Position workstations perpendicular to windows to eliminate glare. Use light shelves to bounce daylight 6–8 metres into the floor plate.
- Tunable white LEDs: 5000–6500K cool white during focus hours, 3000–3500K warm white in late afternoons and collaboration zones. Circadian rhythm entrainment reduces afternoon slumps.
- Task lighting: Every desk should have independently adjustable task lighting (400–500 lux at the work surface).
- Accent lighting: Backlit panels, cove lighting and pendant feature lights break the monotony of uniform grid lighting and reduce visual fatigue.
Install occupancy sensors and daylight harvesting controls. They pay back in 18–24 months through energy savings alone — and the dynamic light quality significantly improves alertness.
Acoustics — The Hidden Productivity Drain
Sound masking, acoustic panels and strategic zoning are no longer luxuries. A study by the University of California found that workers take an average of 23 minutes to regain deep focus after an interruption. In an acoustically poor open office, interruptions occur every 3–5 minutes.
- Acoustic ceiling rafts: 50–65mm mineral wool or PET felt tiles hung at varied heights. Target an RT60 (reverberation time) of 0.4–0.6 seconds in focus zones.
- Soft furnishings: Upholstered chairs, carpet tiles (or acoustic vinyl), acoustic wall panels and curtains all contribute to sound absorption.
- Sound masking systems: Low-level broadband noise (pink noise) at 45–48 dBA blankets conversational frequencies, reducing speech intelligibility and distraction radius from 15m to 4m.
- Strategic layout: Place noisy functions (printer hubs, reception, kitchenette) adjacent to each other and away from focus zones. Use glass partitions as visual separators that also reflect sound back into collaboration zones.
Ergonomics — Performance Through Comfort
Lower back pain is the second most common reason for employee sick days in India. The right ergonomic setup doesn't just prevent injury — it actively improves cognitive performance by keeping musculoskeletal discomfort from competing with mental bandwidth.
- Height-adjustable (sit–stand) desks reduce sedentary time by 35% and self-reported fatigue by 54%.
- Monitor arms allow precise screen positioning: top of screen at eye level, 50–70cm from face.
- Task chairs should provide lumbar support, adjustable armrests and seat depth — specify EN 1335 or BIFMA-certified products.
- Keyboard trays maintain neutral wrist posture — important for developers and data-entry roles.
In Delhi NCR's hybrid work context, hot-desking ergonomics matter more than ever. Invest in desks with a 3-memory programmable height panel so users can save their preferred settings and adjust to their saved position in under 5 seconds.
Biophilic Design — Nature as a Performance Tool
A 2015 study by Human Spaces found that employees with natural elements in their workspace report 15% higher well-being and 6% higher productivity. Plants do double duty: they purify air (VOC reduction), add visual complexity that rests the eyes, and increase relative humidity — critical in Delhi's extremely dry winters.
- Moss walls and living walls: Low maintenance, high visual impact. Ideal for reception areas and collaboration zones.
- Desk plants: Pothos, snake plant, ZZ plant — all thrive in filtered office light. Provide one plant per 3 workstations as a minimum.
- Natural materials: Solid wood table surfaces, stone feature walls, woven textiles and terracotta planters all contribute to biophilic experience.
- Nature views: If an exterior view is available, keep it unobstructed. Even a poster-scale nature photograph improves stress recovery versus blank walls.
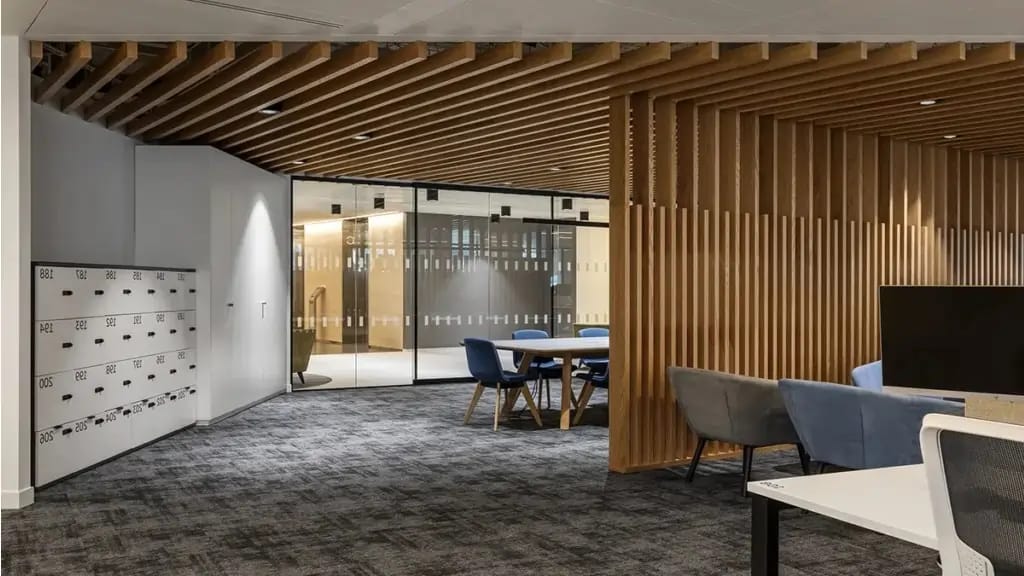
Biophilic office interior in Noida — linear wood slatted partitions, living plants, open lounge zones and natural materials
Colour Psychology in the Workplace
Colour directly influences mood, alertness and creative output. Office colour strategy should be zone-specific rather than uniform across the floor plate:
- Focus zones: Cool whites, pale blues and greens promote calm concentration. Avoid high-saturation colours that attract visual attention.
- Collaboration zones: Warm yellows, terracotta and burnt orange energise conversation and lateral thinking.
- Leadership & boardroom: Deep forest green, navy or charcoal with gold accents — commands authority without aggression.
- Recharge/lounge: Sage green, terracotta, warm cream — relaxing and restorative palettes.
- Brand consistency: Brand colours should appear as accents (feature walls, upholstery, signage) rather than dominant surfaces.
Technology Integration — Smart Offices
The physical design and technology layer must be designed together, not retrofitted. Key specifications for a future-ready Delhi NCR office:
- Power and data at every desk: minimum 4× power outlets, 2× USB-C, 1× RJ45 — ideally via in-desk cable management trunking.
- Meeting rooms: 4K display with one-touch wireless screen sharing (AirPlay/Miracast), 360° conference microphone, acoustic treatment.
- Room booking panels at every meeting room door — digital displays showing real-time availability reduce "zombie room" syndrome.
- Occupancy sensors feeding facility management dashboards — identify underused zones and optimise space allocation over time.
ROI — Making the Business Case
A common objection to quality office design is cost. Here's the reality of the numbers for a 50-person Delhi NCR office:
Talent acquisition and retention are additional multipliers. Studies consistently show that modern, well-designed offices are among the top factors cited by candidates evaluating offers — and among the top reasons employees choose to stay.
Our Process — Decorette Commercial
At Decorette, our commercial interior design process follows a structured 6-phase methodology developed across 40+ corporate projects in Delhi NCR, Gurugram and Noida:
- Discovery: Employee surveys, work pattern analysis, brand audit, headcount planning for 3–5 year horizon.
- Space planning: Multiple layout options with traffic flow simulation, zone adjacency analysis.
- Design development: 3D renders, material boards, lighting design, acoustic modelling.
- Technical documentation: Working drawings, MEP coordination, BOQ, tender package.
- Site execution: Supervised fit-out, quality inspections at each phase gate.
- Post-occupancy: 90-day check-in with teams, minor adjustments, photography and measurement of key indicators.